The tile is not the first bathroom decision. A bathroom remodel is priced by locked scope, hidden risk, and sequencing before taste, because expensive mistakes happen inside walls, under tile, and in products chosen too late.
What must be decided before a bathroom remodel is priced?
A bathroom remodel can only be priced reliably after the owner decides the footprint, fixture locations, wet-area type, vanity size, tile extent, lighting, ventilation, and finish allowance.
| Decision before pricing | Why it changes the estimate | Common early exclusion |
|---|---|---|
| Fixture locations | Moving a toilet, shower drain, valve, vanity supply, or outlet adds demolition, rough-in, patching, inspection, and finish repair. | Slab cutting, riser access, concealed pipe conflicts, or approvals. |
| Wet-area type | A tub replacement, curbed shower, curbless shower, or wet room needs different slope, waterproofing, drain, and glass planning. | Pan rebuilds, niche framing, drain coordination, and waterproofing upgrades. |
| Finish extent | Tile to the ceiling, tile behind the vanity, large-format tile, stone, and mitred edges affect labor. | Trim profiles, leveling, substrate correction, sealer, and waste. |
| Fixtures and lighting | Vanity width, mirror size, sconces, recessed lights, outlets, fan controls, and wet-location fixtures affect rough electrical. | Special orders, dimmers, blocking, and compatibility. |
The bathroom remodel scope should start with layout, not finishes
The layout is the price engine. A same-position vanity swap is not the same project as a tub-to-shower conversion, toilet relocation, reversed door swing, or storage steal from an adjacent closet. In slab homes, multi-family buildings, older masonry walls, and stacked plumbing risers, a simple idea can become a plumbing, acoustic, waterproofing, or approval problem.
Demolition needs a discovery allowance. If removal exposes moisture damage, the U.S. Environmental Protection Agency advises drying water-damaged areas and items within 24 to 48 hours to help prevent mold growth. The EPA also states that mold areas smaller than about 10 square feet can often be handled by homeowners using its guidance, unless contaminated water, HVAC involvement, health concerns, or larger contamination changes the condition. See the EPA’s mold and moisture guidance before treating discovery as cosmetic.
The bathroom remodel allowance should separate labor, fixtures, tile, glass, and contingency
A single budget number hides the decisions that control cost. A cleaner allowance separates demolition, rough plumbing, rough electrical, waterproofing, tile labor, tile material, vanity and top, plumbing fixtures, lighting, mirror, shower glass, ventilation, permits, and contingency. ENERGY STAR states that qualified LED lighting uses at least 75 percent less energy and lasts up to 25 times longer than incandescent lighting.
Where should a bathroom remodel budget be spent first?
A bathroom remodel budget should fund invisible performance before visible upgrades: waterproofing, drainage, ventilation, electrical safety, substrate preparation, and reliable plumbing fixtures.
Spend on waterproofing, substrate, slope, and drains in wet areas
- Waterproofing risk: A tiled shower is not waterproof because tile looks sealed. The assembly needs a compatible membrane, backer board, pan, curb, niche treatment, and drain detail.
- Slope risk: Shower floors, linear drains, curbless entries, and wet rooms must be planned before tile is ordered because slope affects framing, drain location, glass, and thresholds.
Spend on ventilation and lighting where the bathroom is enclosed or humid
- Moisture risk: An enclosed bathroom needs effective exhaust ventilation. Fan size, duct route, exterior termination, and noise level should be checked against local mechanical requirements.
- Lighting risk: Vanity lighting should illuminate the face, shower lighting should suit wet or damp locations as required, and receptacles should meet local GFCI or RCD protection rules.
Spend on plumbing fixtures that are serviceable and compatible
- Compatibility risk: Rough-in valves, trims, cartridges, wall-mounted faucets, concealed cisterns, freestanding tub fillers, and drains must be confirmed before walls close.
- Service risk: Access panels, replacement parts, shutoffs, and standard connections decide whether a future repair takes one hour or requires demolition.
Where can bathroom remodel ideas be simplified without making the room feel unfinished?
Bathroom remodel ideas can be simplified safely when the simplification reduces custom labor, awkward transitions, or long-lead procurement without compromising wet-area performance.
Simplify tile by controlling extent, size, pattern, and trim details
Tile simplification should start with where tile protects the room. A shower can stay fully tiled while dry walls use moisture-resistant paint, a tiled wainscot, or one feature wall aligned to the vanity.
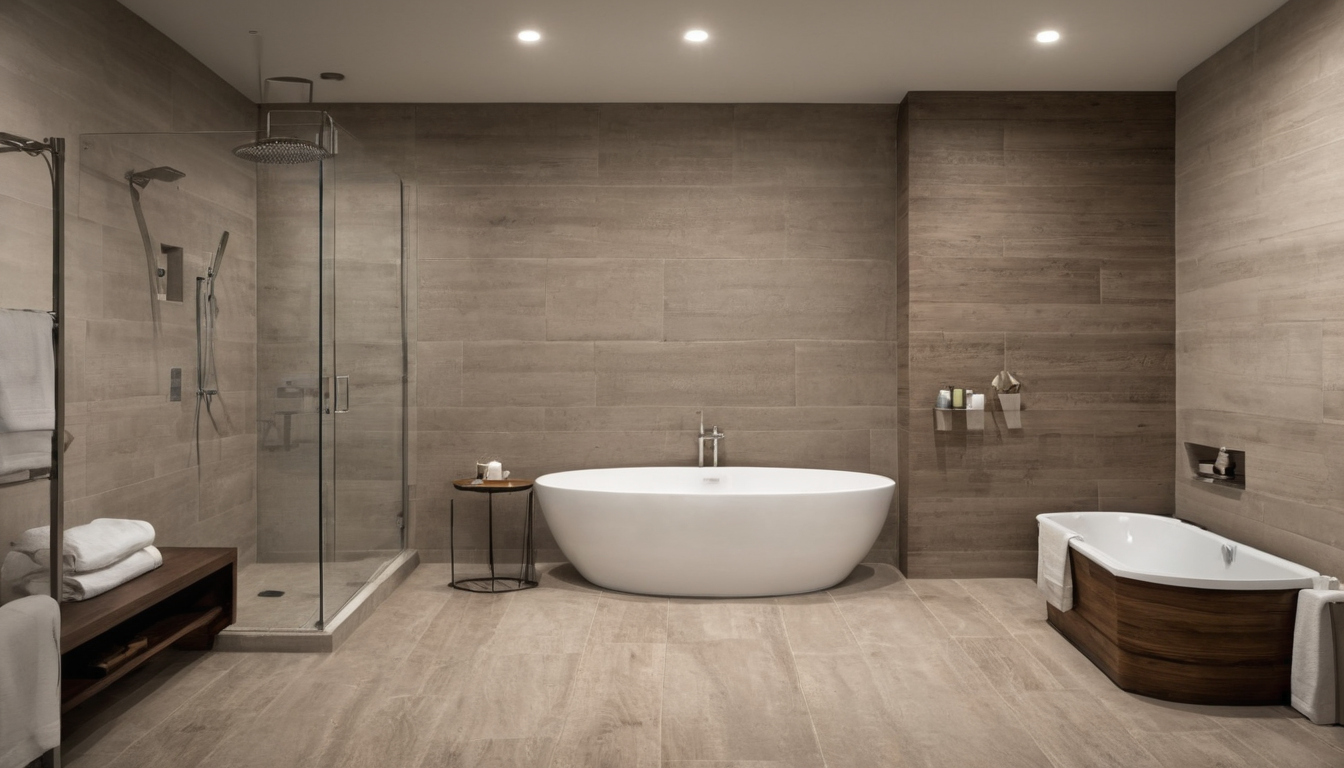
Where can bathroom remodel ideas be simplified without making the room feel unfinished shown as a planning reference for layout, scale, and material decisions.
- Choose straight lay before complex pattern. Running bond, diagonal layouts, mosaics, herringbone, and mixed-size patterns usually increase layout time, cuts, and waste.
- Use large tile only when the room is flat enough. Large-format tile can reduce grout lines, but uneven walls, sloped floors, and small niches make installation more demanding.
- Count trim before pricing. Bullnose, metal profiles, miters, outside corners, niche returns, and curb edges are labor details.
Simplify the vanity by choosing standard widths and clear storage needs
The vanity touches plumbing, cabinetry, countertop fabrication, lighting, mirror width, and storage. Standard widths often include 24, 30, 36, 48, 60, and 72 inches, with common depths around 18 to 22 inches. Staying within those increments can avoid custom cabinetry and awkward fabrication.
- Check drawer clearance against plumbing. A deep drawer below a sink may conflict with the trap, supply lines, or wall rough-in.
- Confirm faucet type early. Wall-mounted, widespread, and single-hole faucets affect rough plumbing, countertop holes, backsplash height, and mirror placement.
Simplify accessories and glass after the hard dimensions are confirmed
Mirrors, towel bars, robe hooks, shelves, toilet-paper holders, and shower glass depend on finished tile thickness, grout lines, blocking, door swings, and clearances. Template custom shower glass after tile, curb, and wall finishes are complete enough to measure accurately.
What is the correct order for a bathroom remodel?
The correct order for a bathroom remodel is design decisions, site protection, demolition, hidden-condition review, framing or blocking, rough plumbing and electrical, required inspections, waterproofing, tile, paint, cabinetry, countertops, glass, fixtures, accessories, and final commissioning.
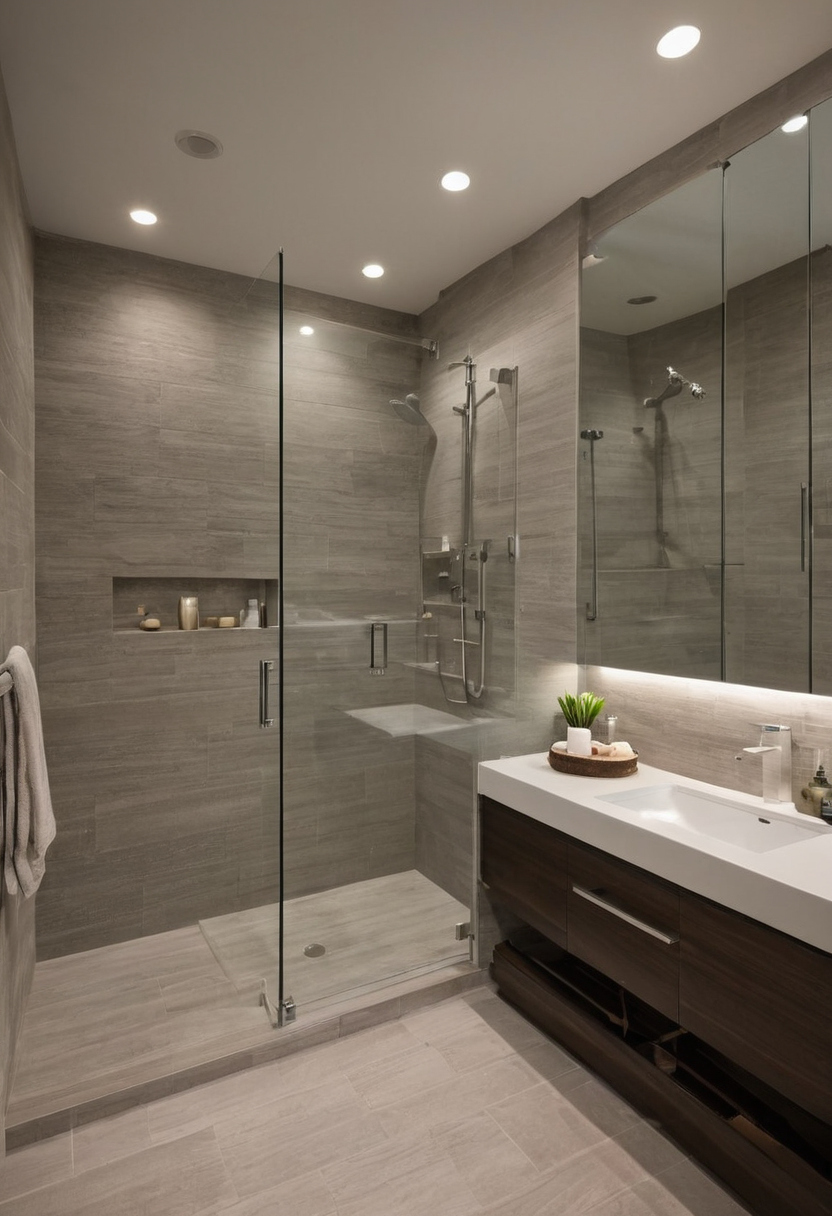
What is the correct order for a bathroom remodel shown as an editorial reference for proportion and finish coordination.
The bathroom remodel schedule should separate construction time from procurement time
Construction time is the visible part of the schedule. Procurement time is the part that punishes vague bathroom remodel ideas. Valves, drains, niches, and lighting belong early because rough-in depends on them. Custom shower glass belongs late because final measurements depend on finished tile.
- Lock the layout, fixture locations, shower type, vanity size, lighting positions, and ventilation plan.
- Order rough-in items, including valves, drains, wall-hung fixtures, medicine cabinets, recessed lighting, and specialty controls.
- Protect the route, then demolish only after critical parts are confirmed.
- Complete framing, blocking, plumbing, electrical, and required inspections before closing walls.
- Install waterproofing, tile, paint, cabinetry, countertop, measured glass, fixtures, mirrors, accessories, and final sealants.
The bathroom remodel demolition phase should include a hidden-condition checkpoint
Demolition should not roll straight into finishes. The open-wall checkpoint is where the contractor confirms subfloor stiffness, rot near the toilet flange, leaking supply lines, unlevel framing, old traps, buried junctions, and previous repairs hidden behind tile.
Older homes need an extra pause. In the United States, the EPA says its Renovation, Repair and Painting Rule applies when renovation work disturbs lead-based paint in pre-1978 homes and certain child-occupied facilities. Suspected asbestos, widespread mold, or contaminated water damage should be tested or remediated before the bathroom remodel budget is treated as final.
What is a realistic bathroom remodel budget by scope level?
A realistic bathroom remodel budget depends on location, labor market, room size, fixture count, plumbing movement, wet-area complexity, tile selection, and custom fabrication.
A cosmetic bathroom refresh is different from a bathroom renovation
A cosmetic refresh changes visible pieces without rebuilding the room: paint, hardware, mirror, accessories, light fittings, faucet swaps, and sometimes a prefabricated vanity. This scope should not include shower waterproofing, tile substrate replacement, drain relocation, or new fixture rough-ins.
A pull-and-replace bathroom remodel controls cost by keeping fixture locations
A pull-and-replace bathroom remodel keeps the toilet, vanity, tub, or shower in existing positions. Ventilation belongs in the base allowance, not the upgrade column. The Home Ventilating Institute recommends 1 cfm per square foot for bathrooms up to 100 square feet. For larger bathrooms, HVI recommends fixture-based capacity, including 50 cfm each for a toilet, shower, or bathtub and 100 cfm for a jetted tub.
A custom bathroom remodel needs bigger allowances for tile, glass, cabinetry, and coordination
A custom bathroom remodel spends money on coordination as much as materials. Large-format tile, curbless showers, wall-mounted toilets, recessed niches, stone slabs, custom vanities, frameless glass, and integrated lighting require tighter sequencing, site measurements, templates, and installer alignment.
Which bathroom remodel decisions cause the most change orders?
Bathroom remodel change orders most often come from uncertain existing conditions, late product selections, layout changes after rough-in, tile pattern changes, missing blocking, code upgrades, and incompatible fixtures.
Late fixture selections can force plumbing and electrical rework
Fixture selection is not a shopping task after construction starts. Wall-mounted faucets need exact valve locations. Vessel sinks affect counter height and faucet reach. Shower valves need depth, trim, and access planning. Sconces need mirror width and junction-box locations. Recessed medicine cabinets need framing clearance before walls close.
Tile layout changes can affect waterproofing, niches, drains, and glass
Tile layout becomes technical once it touches the shower. A niche sized after tile selection may cut awkwardly through grout joints. A linear drain may need a different slope strategy than a center drain. Tile thickness can change transitions at the curb, floor, and wall edges. If tile build-up, trim, or curb alignment changes, the shower glass measurement changes with it.
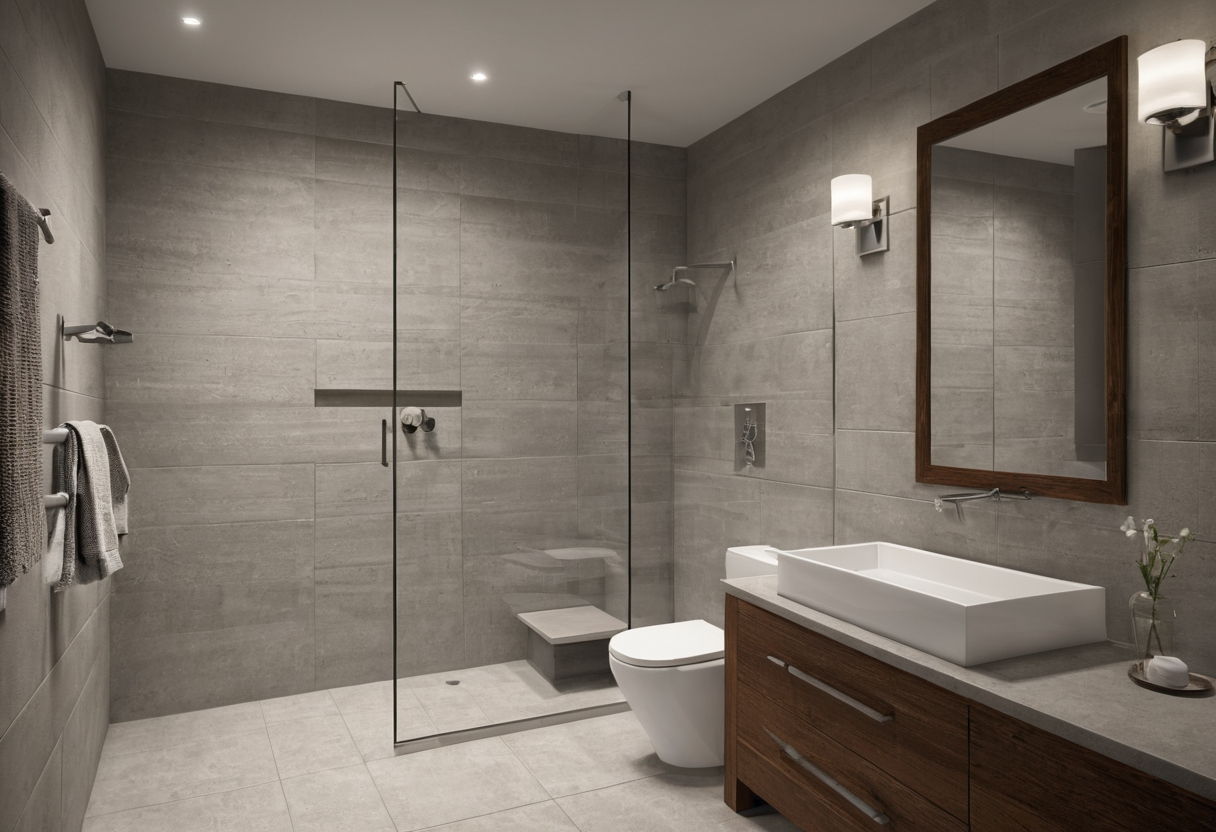
Which bathroom remodel decisions cause the most change orders shown as an editorial reference for proportion and finish coordination.
What should a homeowner prepare before meeting a bathroom remodel designer or contractor?
Before meeting a bathroom remodel designer or contractor, a homeowner should prepare measurements, photos, pain points, must-keep items, budget range, preferred scope level, building rules, schedule constraints, and selection priorities.
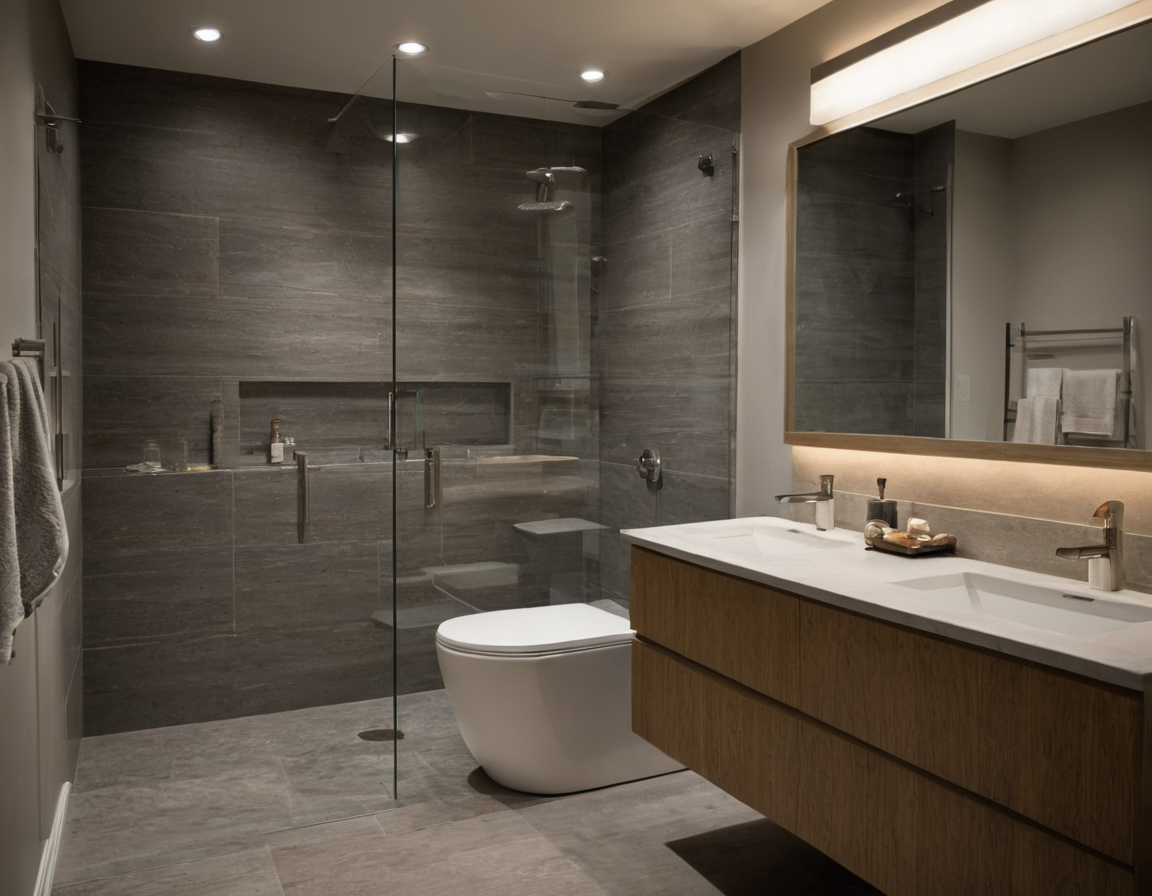
What should a homeowner prepare before meeting a bathroom remodel designer or contractor shown as an editorial reference for proportion and finish coordination.
The bathroom remodel brief should list problems before style preferences
A useful brief starts with what fails in the current room: poor storage, hard-to-clean grout, weak lighting, fan noise, persistent humidity, awkward door swings, slippery flooring, low outlets, cramped vanity use, or a tub that no one uses. Also bring room dimensions, ceiling height, window and door locations, fixture locations, outlet and fan locations, and photos of every wall.
The bathroom remodel meeting should confirm who specifies, buys, stores, and warranties each item
The first meeting should assign responsibility before anyone orders a faucet. Owner-supplied products can save markup, but they can arrive damaged, miss rough-in valves, conflict with drain locations, or delay the installer. Contractor-supplied products may simplify coordination, but the allowance must state brand level, finish, size, and included parts.
- Specify: who confirms model numbers, finishes, tile trims, valves, drains, lighting ratings, and mirror dimensions.
- Buy: who places orders, tracks lead times, and handles substitutions.
- Receive and store: who checks damage, missing parts, and site storage before installation day.
- Warranty: who handles labor issues, product defects, and claims for owner-purchased items.
If the remodel involves layout changes, custom cabinetry, detailed tile work, or multiple trades, review how to choose an interior designer before a major remodel.
FAQ
In what order should you do a bathroom remodel?
Lock scope first, then order rough-in items, protect the site, demolish, inspect hidden conditions, complete rough plumbing and electrical, waterproof, tile, install cabinetry and fixtures, measure glass, and finish accessories.
What is a realistic budget for a bathroom remodel?
A realistic budget depends on scope. Cosmetic refreshes cost far less because hidden assemblies remain. Pull-and-replace projects control cost by keeping fixture locations. Custom renovations need larger allowances for tile, glass, cabinetry, and coordination.
What should you choose first when remodeling a bathroom?
Choose the layout, fixture locations, shower type, vanity size, lighting positions, ventilation plan, and rough-in-dependent products before choosing decorative finishes.
What is the 30% rule in remodeling, and does it apply to bathrooms?
The 30% rule is often used as a rough reminder to hold a meaningful contingency or avoid overinvesting beyond property context. In bathrooms, separating known work, allowances, and hidden-condition contingency is more useful than relying on a fixed percentage.
Where can you save money in a bathroom remodel without risking leaks or rework?
Save on tile extent, complex patterns, custom vanity dimensions, decorative accessories, and unnecessary fixture relocation. Do not save by weakening waterproofing, ventilation, drainage, electrical protection, or serviceable plumbing.